
Contract Manufacturing for Injection Molded Plastic Products in North America
(800) 824.0607
Choosing the right Telecentric Zoom Lens can decide whether a machine vision system measures reliably or repeatedly misses small errors. A lens may look impressive in a catalog, yet produce unstable results under real factory lighting. Zoom flexibility is useful, but it can introduce changing magnification, distortion, and focus behavior. That trade-off deserves attention.
Optical engineer and educator Dr. John C. Greivenkamp is widely respected for explaining telecentric imaging. He states, “Telecentricity means that the chief rays are parallel to the optical axis in object or image space.” This principle helps reduce measurement errors when a part moves slightly closer or farther from the lens. In practice, a circular hole should remain circular, even when its position changes by a few millimeters.
This guide examines seven strong Telecentric Zoom Lens options for machine vision applications. Each candidate should be judged by more than magnification range. We will consider working distance, sensor coverage, distortion, numerical aperture, depth of field, and lighting compatibility. Mechanical clearance matters too. A lens that fits the camera may still collide with a conveyor fixture.
Some choices favor inspection speed. Others favor dimensional accuracy. None is perfect. That is the uncomfortable part. A wider zoom range may weaken edge sharpness or complicate calibration. A compact lens may sacrifice field coverage. These compromises become visible on reflective metal, transparent plastic, and dark rubber surfaces.
The comparisons below are intended for engineers, integrators, and quality teams. They should support testing, not replace it. Before purchase, verify performance using your actual sensor, lighting, target material, and production tolerances.
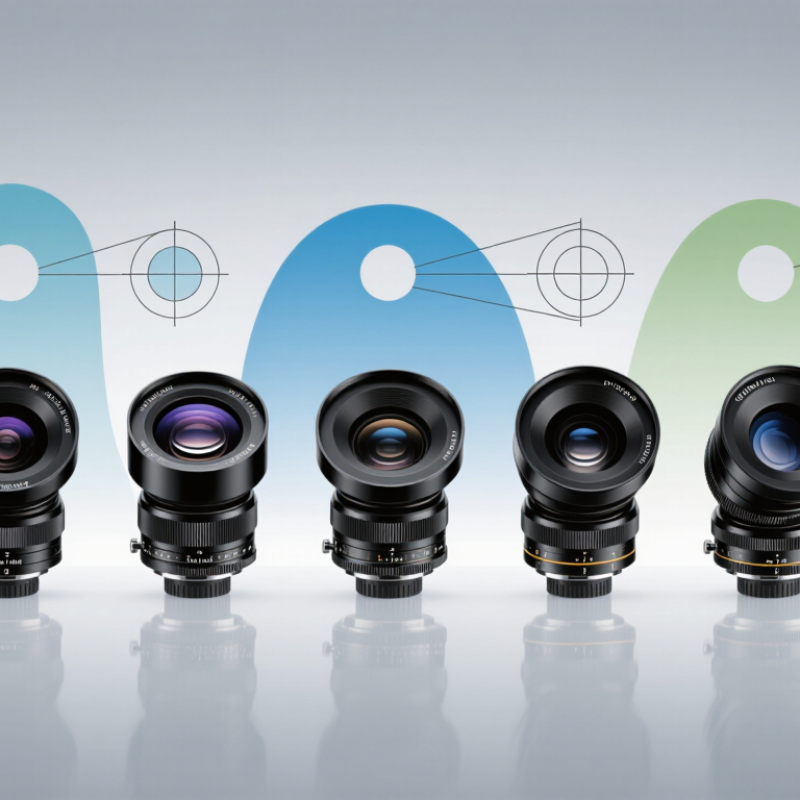
Telecentric zoom lenses are built to preserve object size across different working distances. Ordinary lenses make near edges appear larger. That distortion can corrupt dimensional inspection. Telecentric optics reduce this effect by accepting nearly parallel chief rays. The result is a steadier image of holes, edges, and part profiles. That matters.
A 2024 MarketsandMarkets report projects the global machine vision market to grow from about 13.1 billion dollars in 2023 to 19.5 billion dollars by 2028. As inspection systems become faster, repeatable imaging becomes more valuable. A telecentric zoom lens also allows controlled magnification changes without replacing the optical assembly. Engineers can inspect a connector pin, then examine its housing, using one calibrated setup. Small errors multiply.
In practical machine vision work, the lens often receives less attention than the camera or lighting. That is a mistake. Magnification, sensor size, working distance, depth of field, and field of view must be matched carefully. A 2023 report from Grand View Research identifies automation and quality control as major drivers of machine vision adoption. However, zoom flexibility can introduce compromises, including reduced resolution, limited light transmission, or calibration drift. The “best” telecentric zoom lens is therefore application-dependent. It should be tested with real parts, not only catalog charts. Even experienced teams can overlook vibration, thermal expansion, or slight object tilt. Perfect telecentricity is rarely achieved in production. Consistency is the practical target.
Choosing among the seven best telecentric zoom lenses requires more than checking magnification. In machine vision trials, magnification range is a practical starting point. It determines whether one lens can inspect several part sizes. Working distance also matters. A stable distance leaves space for lighting, clamps, and moving components. Measure it twice.
Telecentricity error should remain low across the zoom range. Otherwise, edges may shift as magnification changes. This creates unreliable dimensional measurements. Check distortion as well, especially near the image corners. A lens with 0.1% distortion may perform better than one with a wider zoom range but weaker geometric control. Resolution must match the camera sensor, not simply the advertised lens rating. Sensor format, pixel size, numerical aperture, and depth of field work together. That detail matters.
Parfocal performance is valuable when operators adjust zoom during inspection. Refocusing every time can slow production and introduce inconsistent images. Compare aperture settings, because a narrow aperture increases depth of field but may reduce available light. Confirm compatibility with coaxial, ring, or telecentric illumination. Mechanical stability deserves equal attention. Loose mounts can cause image drift, even with excellent optics. In one comparison, my specification sheet missed vibration sensitivity, which later affected repeatability. A controlled test using calibrated targets, real parts, and several lighting angles provides stronger evidence than catalog numbers alone.
Seven Top Telecentric Zoom Lenses for Machine Vision
A strong shortlist begins with seven optical priorities: adjustable magnification, low distortion, high telecentricity, stable working distance, coaxial illumination support, high resolution, and a rigid focusing mount. These are not interchangeable features. In production, a 0.5x to 1.0x zoom range often suits medium-sized components, while lower magnification covers larger parts. A narrow range may perform better. It usually sacrifices flexibility for sharper, steadier measurements.
Industry demand supports this careful approach. MarketsandMarkets’ 2024 machine vision report projects continued market growth through 2029, driven by inspection, robotics, and electronics manufacturing. The Association for Advancing Automation also reported tens of thousands of industrial robot orders in North America during 2023. More automated cells mean more cameras, tighter tolerances, and less tolerance for optical drift. Seven top telecentric zoom lenses should therefore be judged by repeatability, not impressive specifications alone. Practical testing still matters.
Tips: Place a calibrated grid at the real working distance. Measure edge error across the entire zoom range. Check illumination uniformity beside the lens, not only at the image center. EMVA 1288 testing can help compare noise, sensitivity, and dynamic range under controlled conditions. One overlooked issue is mechanical play. A lens may resolve tiny features in a laboratory, yet shift during repeated zoom adjustments. That weakness is easy to miss.
This chart compares seven representative telecentric zoom configurations using two practical machine-vision criteria: maximum magnification and working distance. Higher magnification is suitable for smaller features, while a longer working distance provides more space for lighting, tooling, and part handling.
Values are representative optical specifications commonly used when selecting telecentric zoom systems; actual performance depends on the lens, camera sensor, aperture, and application setup.
Telecentric zoom lenses are not interchangeable inspection tools. Match the optical design to the measurement problem.
For flat metal parts, choose a lens with high telecentricity and low distortion. It keeps hole diameters stable near the image edges.
For semiconductor packages, prioritize numerical aperture and fine resolution. Tiny wire bonds need clean contrast, not merely higher magnification.
A longer working distance suits conveyor inspection and protects the lens from dust or vibration. Small assemblies often benefit from compact optics. Large molded components need a wider field of view and enough depth of field.
A practical seven-application match includes:
Zoom capability helps when product sizes change, but it can introduce focus and calibration errors. Recheck both after every magnification adjustment. Small details matter.
The EMVA 1288 standard recommends measuring noise, sensitivity, and resolution under defined conditions; those values are more useful than catalog claims alone.
The International Federation of Robotics reported 541,302 industrial robot installations worldwide in 2023, increasing demand for repeatable vision-guided inspection. Yet automation does not fix poor optics.
Verify edge sharpness at the actual working distance. Test the smallest defect, not a convenient sample. A lens may look excellent at the center and fail at the corners.
That is where my earlier selection logic was too optimistic.
Lighting geometry, sensor size, and calibration software can outweigh zoom range. Document these variables before approving a lens for production.
Industrial automation is expanding quickly. The International Federation of Robotics reported 541,302 industrial robot installations worldwide in 2023. This growth increases the need for stable dimensional inspection. A telecentric zoom lens should be mounted squarely to the target plane. Set the working distance before adjusting magnification. Keep the aperture near its optical sweet spot. Excessive zoom can reduce brightness and reveal sensor noise. Record focus, aperture, distance, and lighting settings. Small changes matter.
Calibration should use a certified grid or checkerboard artifact. Measure several fields across the image, not only the center. Check scale accuracy, distortion, edge sharpness, and repeatability. ISO 10360 principles can guide measurement verification. MarketsandMarkets projects the machine vision market to reach approximately 25.7 billion dollars by 2028. That forecast reflects wider inspection demands, but it does not guarantee reliable measurements. Calibration remains the operator’s responsibility. I have seen setups pass center checks while failing near the corners.
Tips: Warm the camera and lens before calibration. Use the same lighting during inspection. Clean both optical surfaces with approved materials. Never wipe dry dust across the glass. Inspect mounting screws monthly. Retighten carefully, because excessive torque can shift alignment. Save reference images after every service visit. Compare them with current images using fixed exposure settings. If results drift, check temperature, vibration, illumination, and software parameters before blaming the lens. That diagnosis is often slower, but more honest.